
Listing Courtesy of:  YES MLS / Listed By: Kara Hamilton, Century 21 Homestar - Contact: khamiltonhome2020@gmail.com, 330-703-0490
 YES MLS / Listed By: Kara Hamilton, Century 21 Homestar - Contact: khamiltonhome2020@gmail.com, 330-703-0490
 852 Eastwood Avenue Tallmadge, OH 44278
Pending (4 Days)
$235,000 (USD)
Description
MLS #:
5248202
5248202
Taxes
$2,682(2025)
$2,682(2025)
Lot Size
1.08 acres
1.08 acres
Type
Single-Family Home
Single-Family Home
Year Built
1935
1935
Style
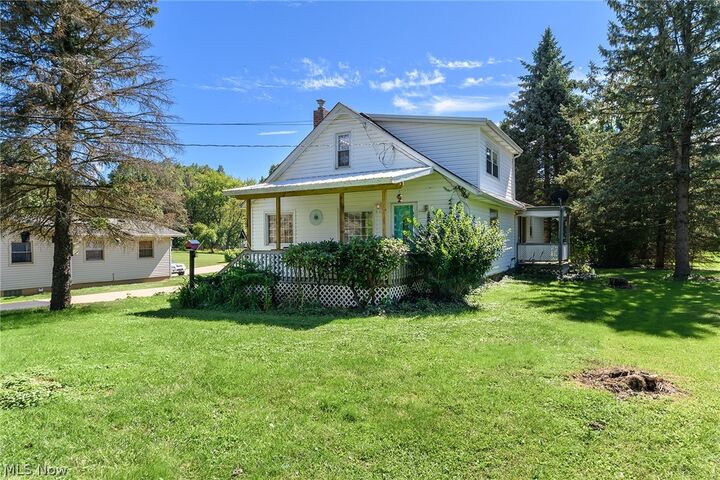
Cape Cod
Cape Cod
Views
Trees/Woods
Trees/Woods
School District
Tallmadge Csd - 7715
Tallmadge Csd - 7715
County
Summit County
Summit County
Community
High Point Acres
High Point Acres
Listed By
Kara Hamilton, Century 21 Homestar, Contact: khamiltonhome2020@gmail.com, 330-703-0490
Source
YES MLS
Last checked Sep 30 2026 at 1:21 AM GMT+0000
YES MLS
Last checked Sep 30 2026 at 1:21 AM GMT+0000
Bathroom Details
- Full Bathroom: 1
- Half Bathroom: 1
Interior Features
- Range
- Refrigerator
- Dishwasher
- Laundry: Main Level
Subdivision
- High Point Acres
Lot Information
- Back Yard
- Many Trees
Property Features
- Fireplace: 0
- Foundation: Block
Heating and Cooling
- Forced Air
- Central Air
Basement Information
- Full
- Sump Pump
Exterior Features
- Roof: Asphalt
Utility Information
- Utilities: Water Source: Public
- Sewer: Public Sewer
Parking
- Garage
- Paved
Living Area
- 1,578 sqft
Additional Information: Homestar | khamiltonhome2020@gmail.com, 330-703-0490
Location
Estimated Monthly Mortgage Payment
*Based on Fixed Interest Rate withe a 30 year term, principal and interest only
Listing price
Down payment
%
Interest rate
%Mortgage calculator estimates are provided by C21 HomeStar and are intended for information use only. Your payments may be higher or lower and all loans are subject to credit approval.
Disclaimer: Copyright 2026 YES MLS. All rights reserved. This information is deemed reliable, but not guaranteed. The information being provided is for consumers’ personal, non-commercial use and may not be used for any purpose other than to identify prospective properties consumers may be interested in purchasing. Data last updated 9/29/26 18:21


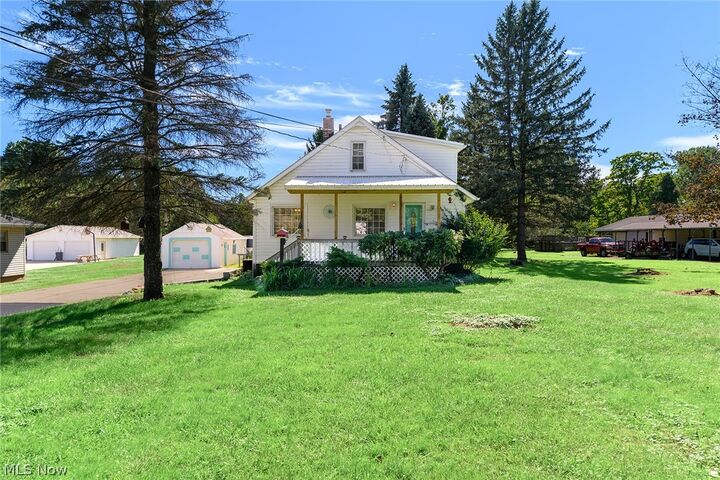
porch leads into the main living and dining area, with the kitchen just beyond. The kitchen is freshly painted and
cheerful, with solid cabinets and good storage open directly into the dining room. The dining room has ample space for
a large table and is welcoming with natural light coming in the front windows. There are two bedrooms and a full bath
on the main level as well as an additional room currently being used as a laundry and flex space. Upstairs is an
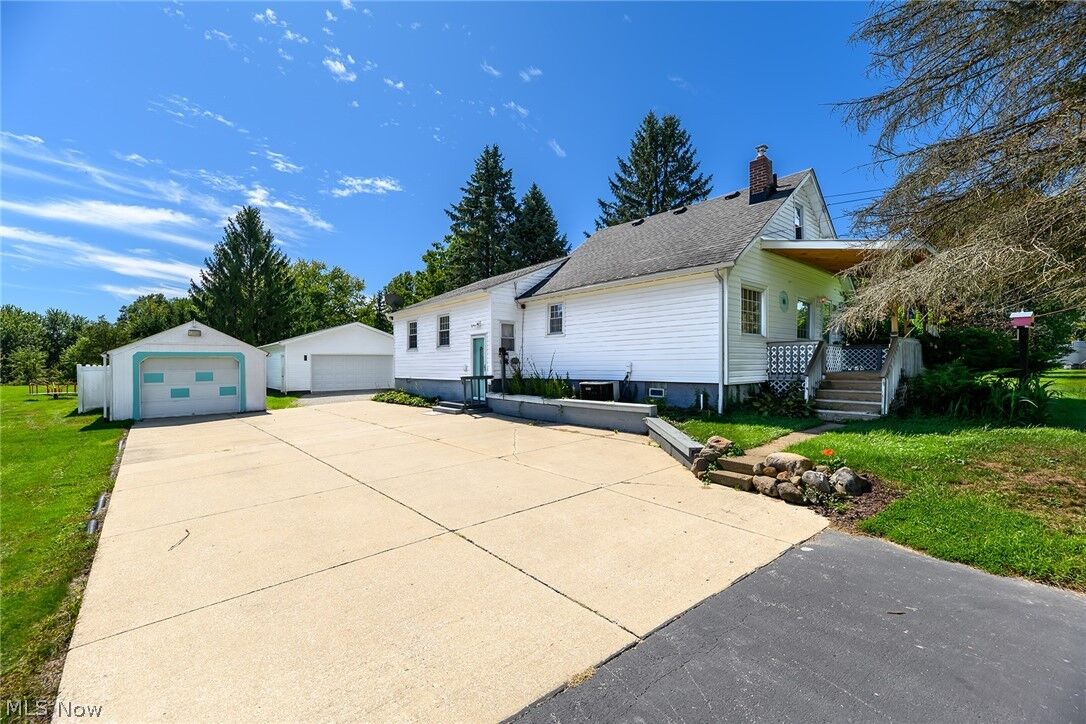
additional bedroom and adjoining half bath. This home offers a deep backyard with beautiful trees and an oversized
double garage. There is an additional garage and a shed on the property as well. This property is beautiful with over an acre to enjoy, and the location is fantastic, convenient to freeway access, shopping and schools. Must see!