
Listing Courtesy of:  YES MLS / Listed By: Linas Muliolis, Century 21 Homestar - Contact: linas@clevelandhousingmarket.com, 216-387-3204
 YES MLS / Listed By: Linas Muliolis, Century 21 Homestar - Contact: linas@clevelandhousingmarket.com, 216-387-3204
 7686 Roselawn Drive Mentor, OH 44060
Active (5 Days)
$300,000 (USD)

Description
MLS #:
5247105
5247105
Taxes
$2,902(2025)
$2,902(2025)
Lot Size
0.45 acres
0.45 acres
Type
Single-Family Home
Single-Family Home
Year Built
1962
1962
Style
Split-Level
Split-Level
School District
Mentor Evsd - 4304
Mentor Evsd - 4304
County
Lake County
Lake County
Community
Chillicothe Estates
Chillicothe Estates
Listed By
Linas Muliolis, Century 21 Homestar, Contact: linas@clevelandhousingmarket.com, 216-387-3204
Source
YES MLS
Last checked Sep 29 2026 at 8:34 PM GMT+0000
YES MLS
Last checked Sep 29 2026 at 8:34 PM GMT+0000
Bathroom Details
- Full Bathrooms: 3
Interior Features
- Range
- Refrigerator
- Dishwasher
- Microwave
- Ceiling Fan(s)
- Walk-In Closet(s)
- Eat-In Kitchen
- Storage
- Vaulted Ceiling(s)
- Laundry: Lower Level
Subdivision
- Chillicothe Estates
Lot Information
- Wooded
Property Features
- Fireplace: 0
- Foundation: Block
Heating and Cooling
- Gas
- Hot Water
- Steam
- Central Air
- Ceiling Fan(s)
Basement Information
- Finished
- Walk-Out Access
- Crawl Space
Exterior Features
- Roof: Asphalt
Utility Information
- Utilities: Water Source: Public
- Sewer: Public Sewer
Parking
- Garage
- Garage Door Opener
- Attached
- Driveway
- Garage Faces Front
Stories
- 2
Living Area
- 2,164 sqft
Additional Information: Homestar | linas@clevelandhousingmarket.com, 216-387-3204
Location
Estimated Monthly Mortgage Payment
*Based on Fixed Interest Rate withe a 30 year term, principal and interest only
Listing price
Down payment
%
Interest rate
%Mortgage calculator estimates are provided by C21 HomeStar and are intended for information use only. Your payments may be higher or lower and all loans are subject to credit approval.
Disclaimer: Copyright 2026 YES MLS. All rights reserved. This information is deemed reliable, but not guaranteed. The information being provided is for consumers’ personal, non-commercial use and may not be used for any purpose other than to identify prospective properties consumers may be interested in purchasing. Data last updated 9/29/26 13:34


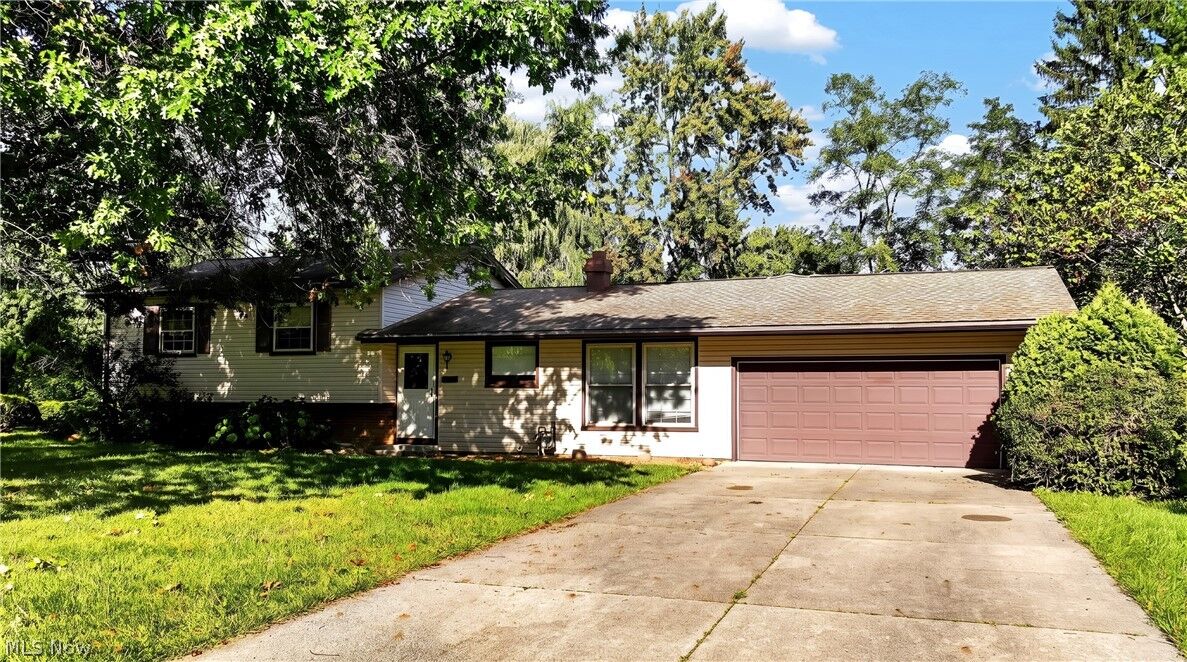
Chillicothe Estates. Two of the bedrooms have their own full bath,
including a first-floor bedroom with an attached bath that works as an
in-law suite, guest quarters, or an office.
Vaulted ceilings & a large picture window in the living room. Eat-in
kitchen with generous cabinet & counter space opening to the dining area.
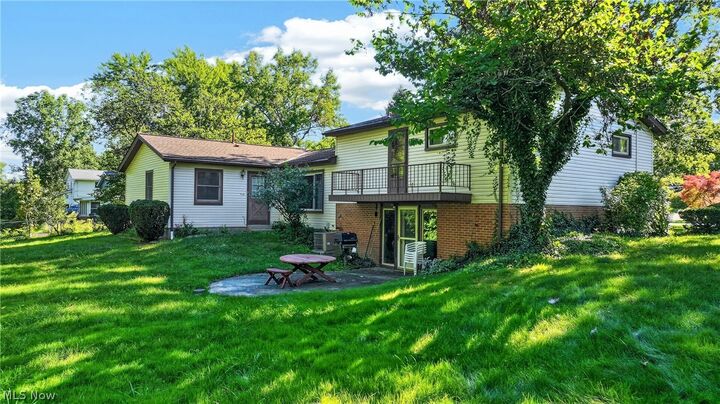
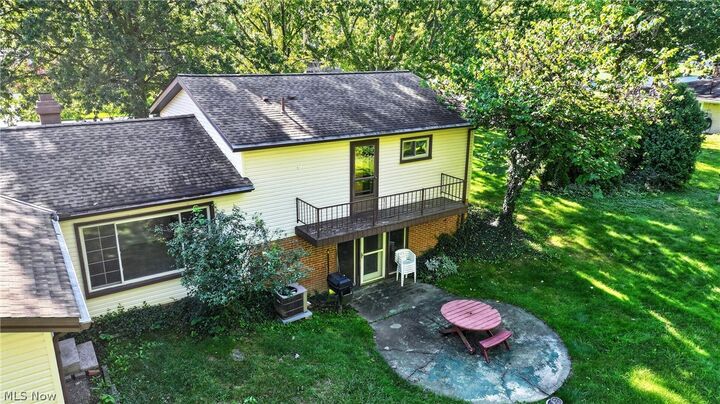
The lower level walks out to the patio & has a built-in bar. Hot water
baseboard heat keeps the winter air from drying out the way forced air
does, with separate central air for summer. Storage is not an issue: a
storage room with its own outside entrance, a full crawlspace for
seasonal items, & an attached garage. Mature trees screen the back yard
so the patio stays private & shaded through the afternoon. Original
throughout & well kept, priced for a buyer who wants to bring their own
finishes. Hardwood in the upstairs bedrooms is already exposed & will
shine with refinishing. Find the video tour with aerials on your favorite
real estate portal, or ask your agent. In fairness to all buyers, seller
reserves the right to not respond to offers until the property has been
on the market for five days.