
Listing Courtesy of:  YES MLS / Listed By: Brady Hutchinson, Century 21 Homestar - Contact: Brady.Hutchinson@yahoo.com, 330-224-2610
 YES MLS / Listed By: Brady Hutchinson, Century 21 Homestar - Contact: Brady.Hutchinson@yahoo.com, 330-224-2610
 956 Brockton Avenue NW Massillon, OH 44646
Active (0 Days)
$399,900 (USD)
Description
MLS #:
5248977
5248977
Taxes
$4,102(2025)
$4,102(2025)
Lot Size
0.32 acres
0.32 acres
Type
Single-Family Home
Single-Family Home
Year Built
1977
1977
Style
Ranch
Ranch
Views
Trees/Woods
Trees/Woods
School District
Perry Lsd Stark- 7614
Perry Lsd Stark- 7614
County
Stark County
Stark County
Listed By
Brady Hutchinson, Century 21 Homestar, Contact: Brady.Hutchinson@yahoo.com, 330-224-2610
Source
YES MLS
Last checked Sep 29 2026 at 7:34 PM GMT+0000
YES MLS
Last checked Sep 29 2026 at 7:34 PM GMT+0000
Bathroom Details
- Full Bathrooms: 3
- Half Bathroom: 1
Interior Features
- Range
- Refrigerator
- Dishwasher
- Jetted Tub
- Ceiling Fan(s)
- Recessed Lighting
- Windows: Double Pane Windows
- Laundry: In Basement
- Storage
- Open Floorplan
- Kitchen Island
- Laundry: In Bathroom
- Bookcases
- Windows: Screens
- His and Hers Closets
- Multiple Closets
- Bidet
- Stone Counters
- Windows: Energy Star Qualified Windows
Lot Information
- Irregular Lot
- Dead End
- Back Yard
- Gentle Sloping
Property Features
- Fireplace: 2
- Fireplace: Gas
- Fireplace: Family Room
- Fireplace: Living Room
- Fireplace: Gas Log
- Fireplace: Electric
- Fireplace: Ventless
- Foundation: Block
Heating and Cooling
- Forced Air
- Central Air
- Attic Fan
Basement Information
- Partially Finished
- Full
- Finished
- Walk-Out Access
- Crawl Space
- Storage Space
- Concrete
- Exterior Entry
- Interior Entry
- Walk-Up Access
Exterior Features
- Roof: Asphalt
Utility Information
- Utilities: Water Source: Public
- Sewer: Public Sewer
Parking
- Garage
- Driveway
- Concrete
- Inside Entrance
- Garage Faces Front
- Outside
Stories
- 1
Living Area
- 2,367 sqft
Additional Information: Homestar | Brady.Hutchinson@yahoo.com, 330-224-2610
Location
Estimated Monthly Mortgage Payment
*Based on Fixed Interest Rate withe a 30 year term, principal and interest only
Listing price
Down payment
%
Interest rate
%Mortgage calculator estimates are provided by C21 HomeStar and are intended for information use only. Your payments may be higher or lower and all loans are subject to credit approval.
Disclaimer: Copyright 2026 YES MLS. All rights reserved. This information is deemed reliable, but not guaranteed. The information being provided is for consumers’ personal, non-commercial use and may not be used for any purpose other than to identify prospective properties consumers may be interested in purchasing. Data last updated 9/29/26 12:34


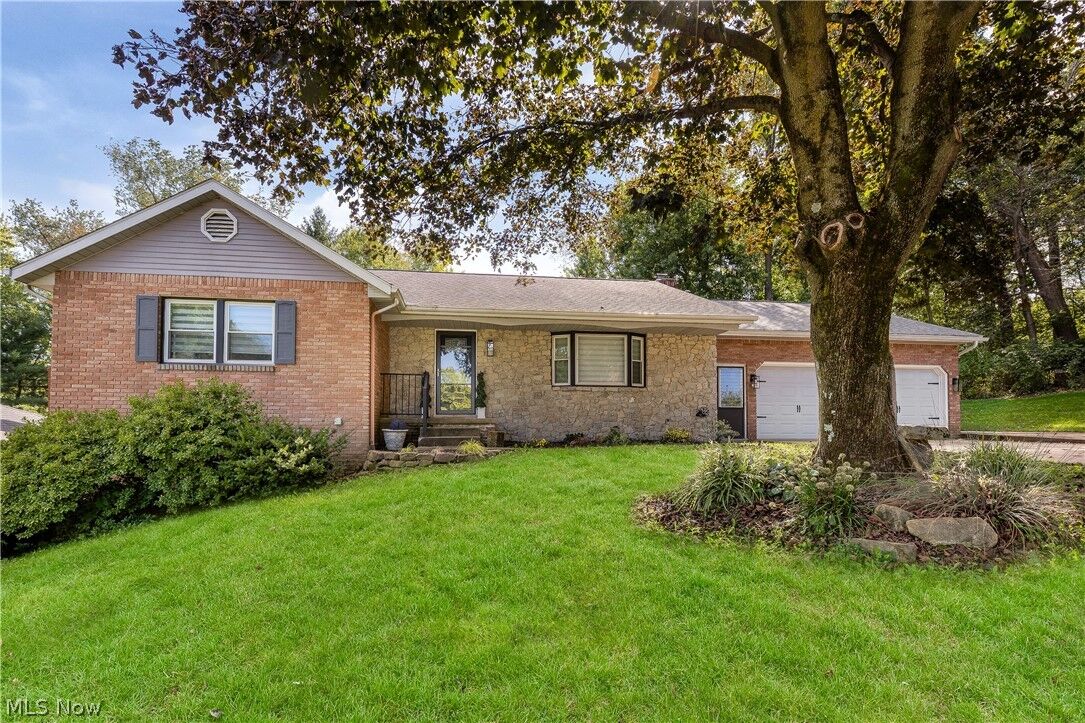
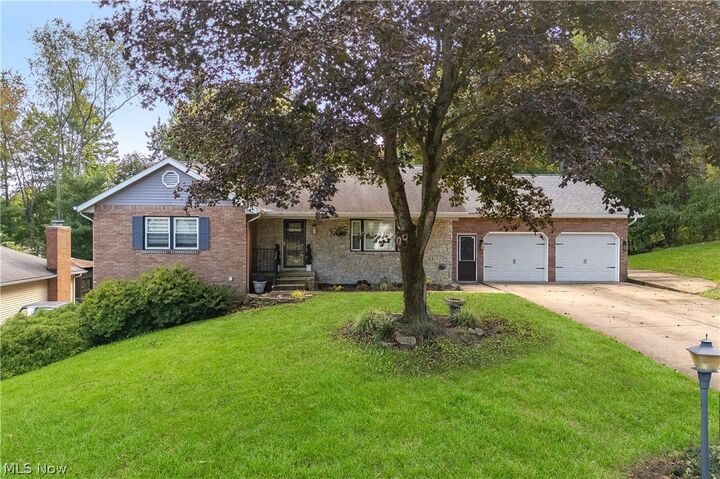
District, offering 4 bedrooms with the potential for a 5th, 3 full baths, 1 half bath and approximately 1,567 sq. ft. above
grade PLUS approximately 800 sq. ft. of beautifully finished lower-level living space.
Extensive updates completed in 2023 include the kitchen, bathrooms, flooring and windows, giving this 1977 home a
fresh, modern feel throughout. The spacious kitchen features white cabinetry, stainless-steel appliances, generous
counter space and a large center island perfect for gathering and entertaining.
Multiple living areas provide plenty of room to spread out. A separate spa-like relaxation area with jetted tub adds
another unique touch.
The finished lower level adds approximately 800 sq. ft. of versatile living space and includes a half bath and recreation
space.
Enjoy even more living space in the enclosed sunroom overlooking the tree-lined backyard, or step outside onto the
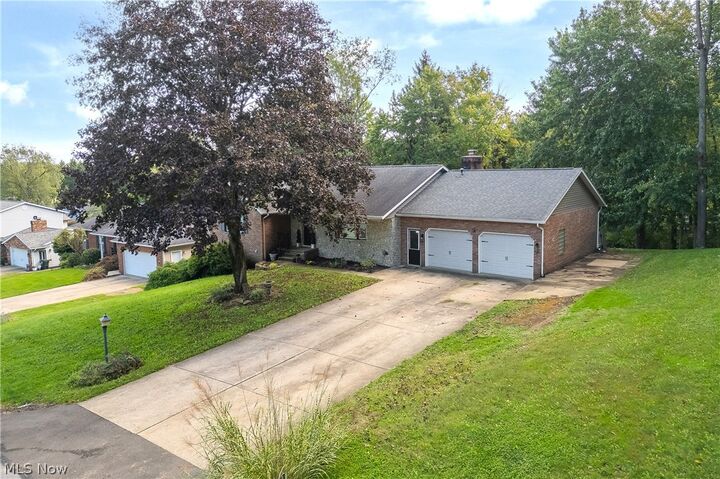
deck for entertaining and relaxing. An attached 2-car garage completes the package.
With 4-5 bedrooms, 3½ baths, extensive 2023 updates, approximately 2,367 total finished sq. ft., finished lower level,
spa area, sunroom, deck, fireplace and 2-car garage, this home offers a combination of space, updates and amenities
that's hard to find.
Offered at $399,900. Schedule your private showing and come see everything this Perry LSD home has to off.